
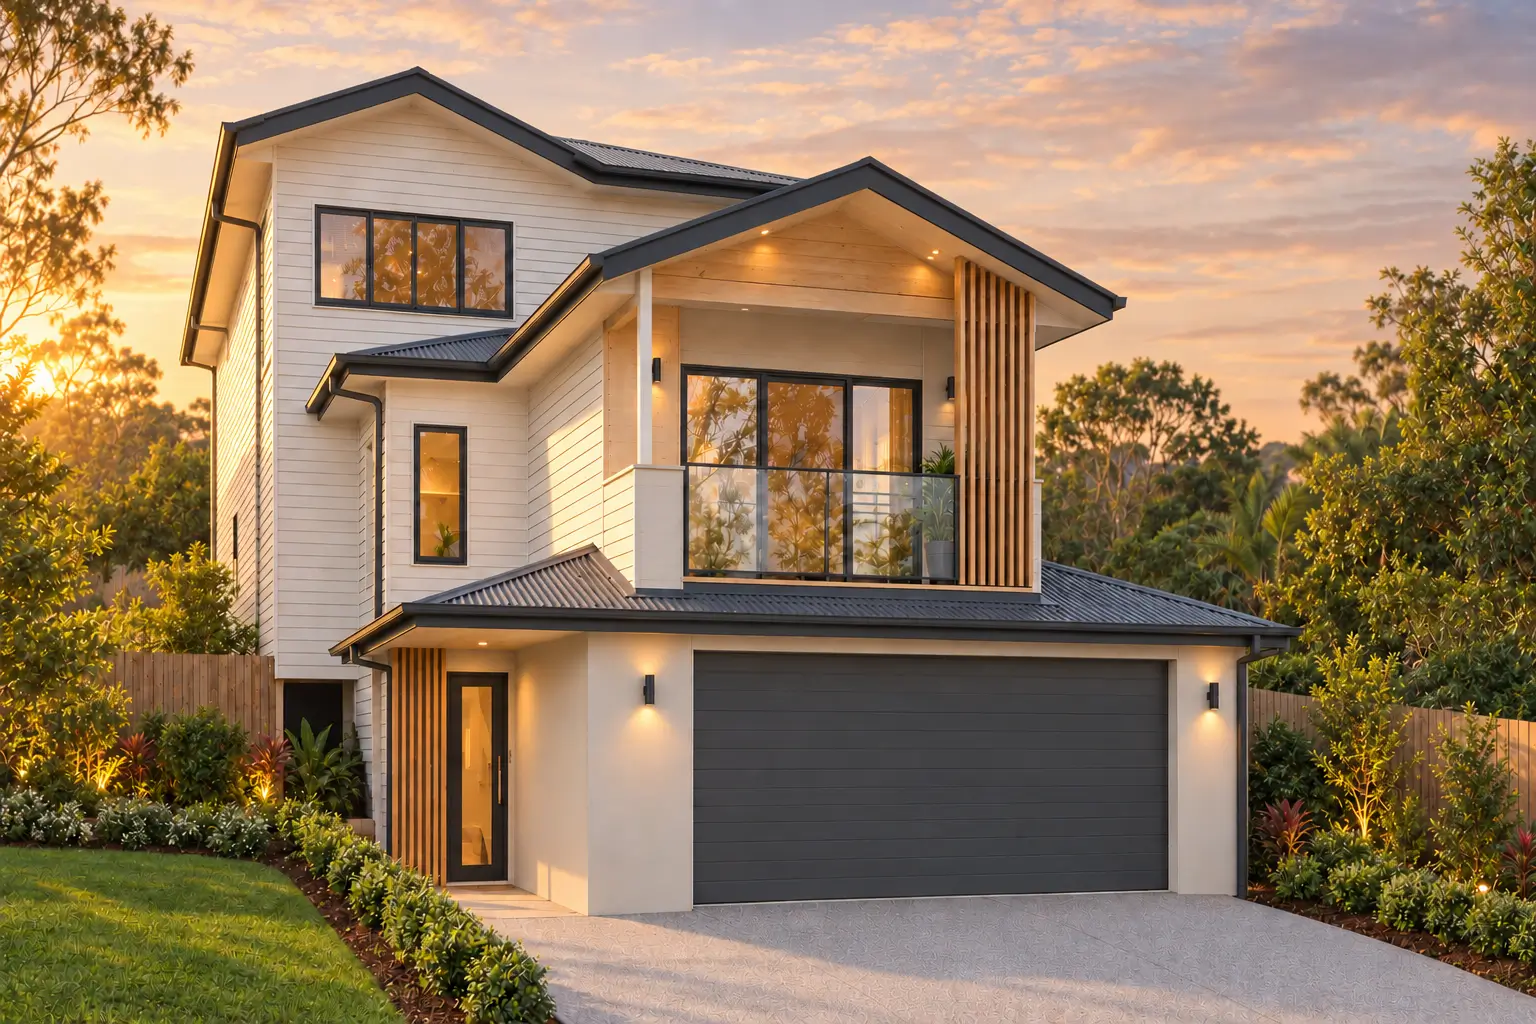
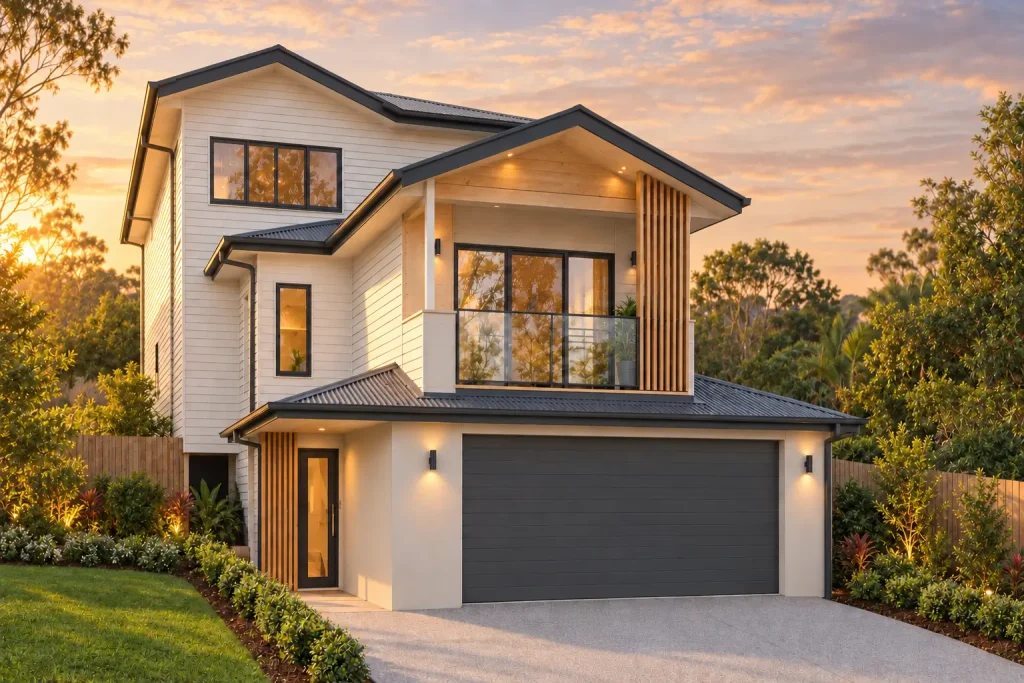
Creating a considered home that works with the natural landform.
Building on a sloping block does involve additional planning and construction considerations, including site costs, drainage, retaining and engineering. However, with the right design approach, these sites can create homes with far more character, privacy and architectural appeal than a standard flat-block design.
At Building Brokers QLD, we see the slope as part of the opportunity. With the right design approach, a home can work with the natural landform rather than fighting against it.
What a well-designed sloping site can offer
| More individual living spaces | Split levels, elevated living areas, raked ceilings, feature voids and stronger links between indoor and outdoor spaces. |
| Views, privacy and breezes | An elevated position can improve outlooks and privacy while helping living areas capture natural light and airflow. |
| Practical extra space | Depending on the design, a slope can create opportunities for under-house storage, lower-ground rooms, additional parking or separate living areas. |
| Stronger street appeal | Changing levels allow for layered rooflines, elevated entries, landscaped terraces and distinctive facade features. |
Working with the land can reduce unnecessary earthworks
The key is not trying to force a standard plan onto a sloping site. When a home is designed to step with the land, it can reduce excessive excavation, large retaining walls and unnecessary fill.
Split-level construction, raised floors and carefully planned retaining can often provide a more efficient outcome than attempting to flatten the entire site. Every block is different, but early design decisions have a major impact on the final site cost.
Important considerations before you build
A sloping site should always be assessed carefully before a design is finalised. The degree of fall is only one part of the picture. Soil conditions, rock, stormwater, access, retaining requirements, neighbouring properties, easements and council controls can all affect the build approach and cost.
That is why the process should begin with the right information: an identification survey, soil test, contour review and early design assessment. This gives a clearer understanding of how the home can sit on the land and where site costs may arise.
The right design makes the difference
Building on a slope is not about accepting a compromise. It is about unlocking a design that suits the site and creates a home with more individuality, better liveability and genuine architectural interest.
With good planning, the right consultants and a builder experienced in sloping-site construction, these blocks can become some of the most rewarding places to build.
General information only. Requirements and assessment pathways should be confirmed for each individual project.
Share this Blog:


